766 Cypress Rd, Severna Park, MD 21146
- $949,900
- 3
- BD
- 2
- BA
- 2,060
- SqFt








- List Price
- $949,900
- Price Change
- ▼ $45,100 1784857279
- Days on Market
- 47
- Status
- ACTIVE
- MLS#
- MDAA2151482
- Bedrooms
- 3
- Bathrooms
- 2
- Full Baths
- 2
- Living Area
- 2,060
- Lot Size (Acres)
- 0.58
- Style
- Cape Cod
- Year Built
- 1953
- County
- Anne Arundel
- School District
- Anne Arundel County Public Schools
Property Description
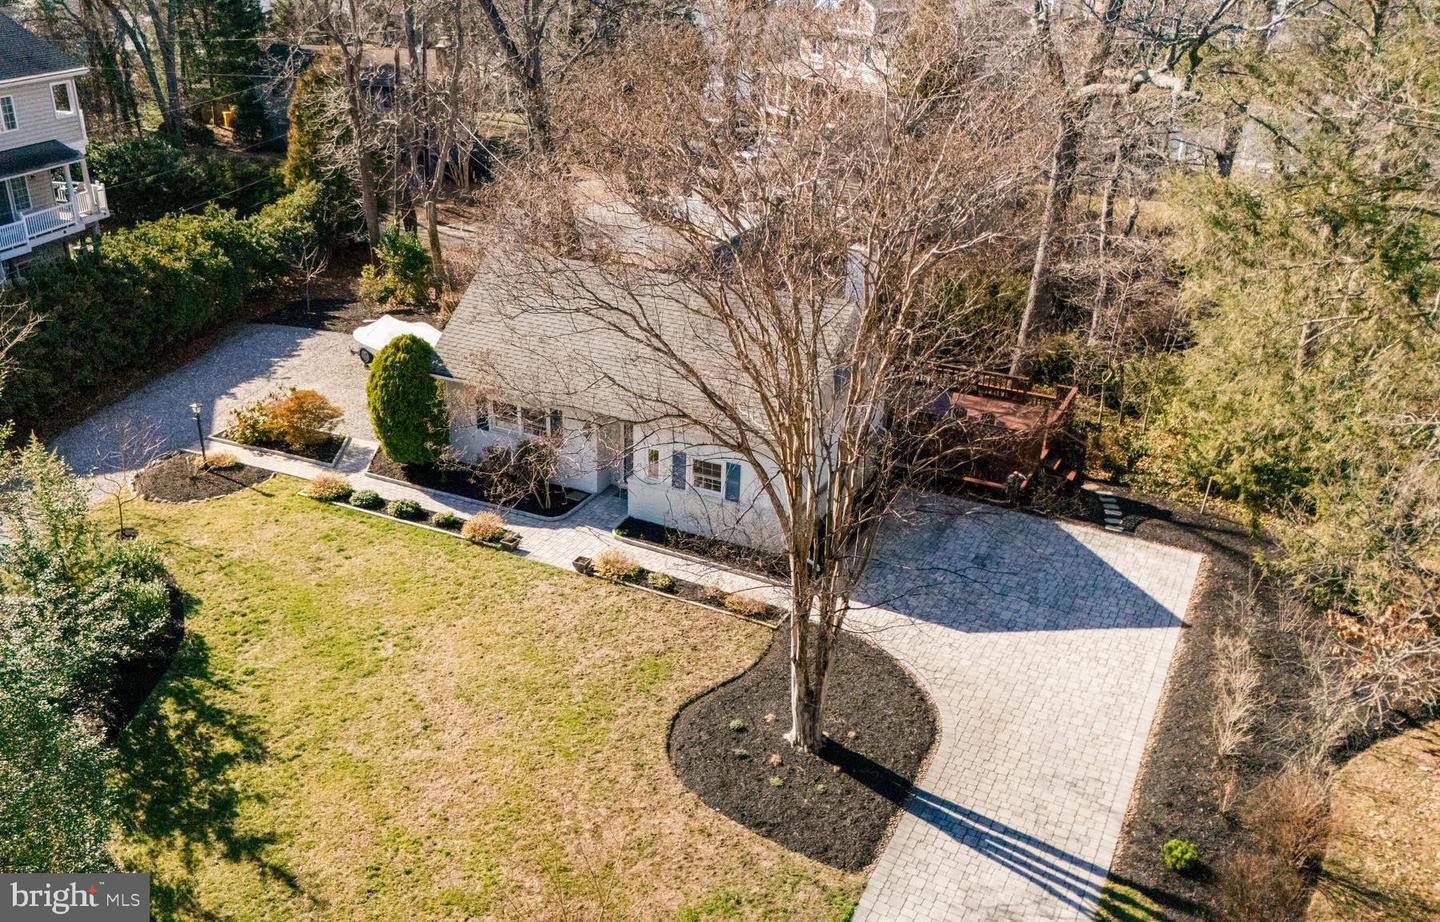
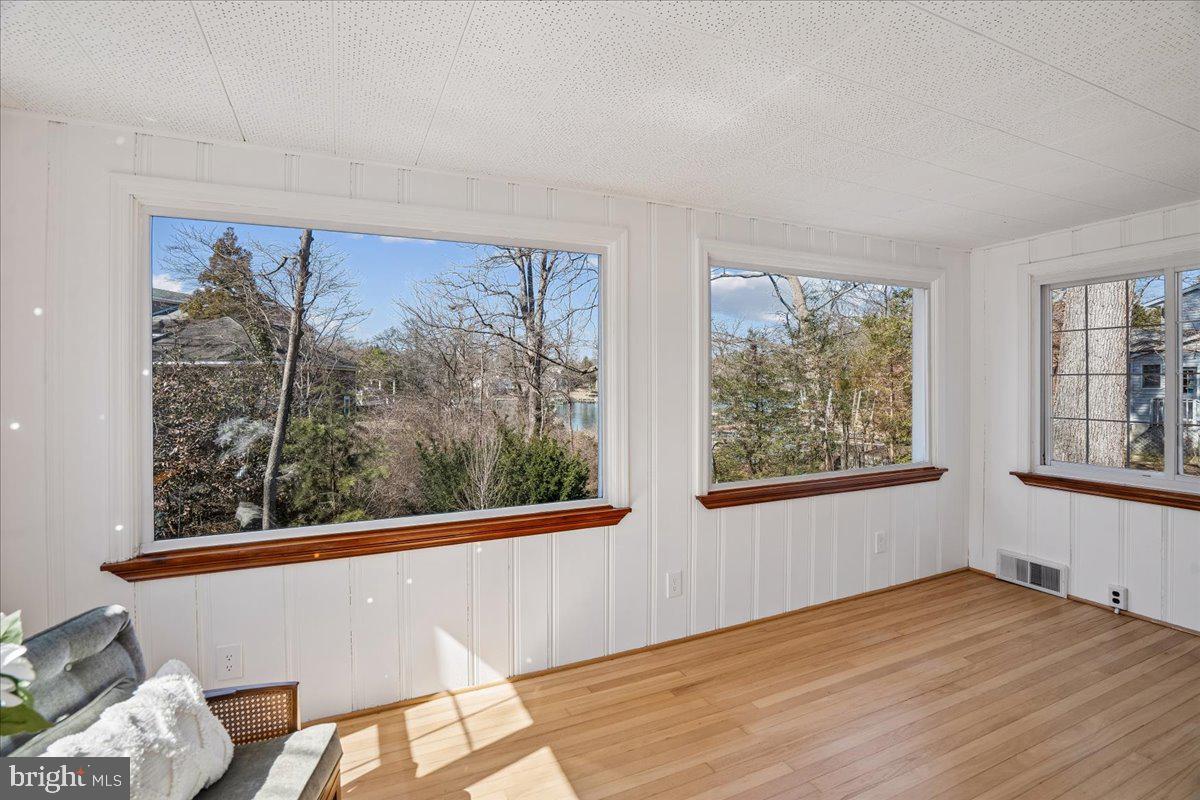
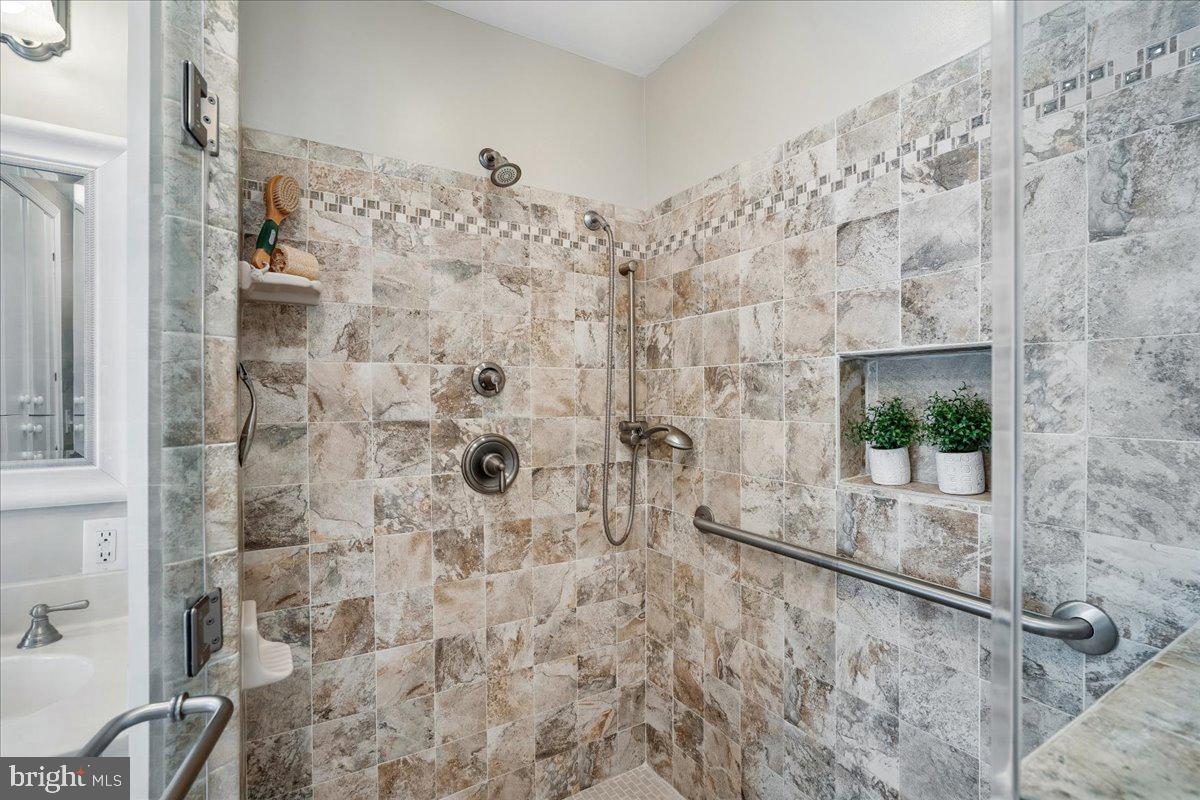
Enjoy waterfront living on Cypress Creek in Severna Park’s desirable Manhattan Beach community. Situated on a .58-acre lot with a gentle slope to the shoreline, this carefully maintained home features 76 feet of waterfront and a private pier in a protected cove, with 5–6 feet MLW, two boat slips, a jet ski lift, and deep water suitable for a sailboat. From here, enjoy easy access to the Magothy River and Chesapeake Bay. BACK ON THE MARKET THROUGH NO FAULT OF THE SELLERS. Inspections and appraisal were not factors. The outdoor spaces are ideal for relaxing or entertaining, with a spacious deck overlooking the water and a peaceful spring-fed goldfish pond surrounded by nature. The wooded setting provides privacy, attracts abundant local wildlife, and offers wonderful opportunities for birdwatching. Inside, you’ll find a warm and inviting home with three bedrooms and two full baths, along with a bright four-season sunroom that captures beautiful water views. A main-level primary bedroom, remodeled full bath, and laundry hookup provide the option for convenient one-level living. The family room features a masonry fireplace, while newly refinished hardwood floors, classic knotty pine paneling, custom wood trim, French doors, and replacement windows add warmth and character. Upstairs are two additional bedrooms and an updated full bath. The unfinished walkout basement includes a laundry area, workshop space, and abundant storage. Recent improvements include fresh neutral paint (2026), a new HVAC system (2025), extensive landscaping (2023), a new washer, dryer, and electric range (2023), a new paver driveway and walkway (2022), an EV-charging outlet (2022), flooring improvements (2021), a jet ski lift (2021), and a new refrigerator and dishwasher (2021). Dual driveways provide abundant parking and additional space for boats. The property is served by public water and public sewer. Located in the award-winning Severna Park school district, Manhattan Beach residents enjoy access to three community beaches, a boat ramp, playground, and community center. Whether you’re looking for a full-time waterfront home or a peaceful Chesapeake retreat, this property offers an exceptional combination of boating access, privacy, character, and convenience. An interactive virtual tour is available through the film-reel icon. Recently appraised at $995,000; a copy of the appraisal is available upon request.
Additional Information
- Subdivision
- Manhattan Beach
- Taxes
- $9851
- Interior Features
- Bathroom - Walk-In Shower, Carpet, Ceiling Fan(s), Combination Kitchen/Dining, Dining Area, Entry Level Bedroom, Family Room Off Kitchen, Floor Plan - Open, Formal/Separate Dining Room, Kitchen - Eat-In, Wood Floors, Window Treatments
- Amenities
- Beach, Boat Dock/Slip, Boat Ramp, Club House, Pier/Dock, Water/Lake Privileges, Tot Lots/Playground, Picnic Area
- School District
- Anne Arundel County Public Schools
- Elementary School
- Jones
- Middle School
- Severna Park
- High School
- Severna Park
- Fireplaces
- 1
- Fireplace Description
- Fireplace - Glass Doors, Wood, Mantel(s), Brick
- Flooring
- Carpet, Ceramic Tile, Concrete, Engineered Wood, Hardwood, Luxury Vinyl Plank
- Exterior Features
- Exterior Lighting
- Community Amenities
- Beach, Boat Dock/Slip, Boat Ramp, Club House, Pier/Dock, Water/Lake Privileges, Tot Lots/Playground, Picnic Area
- View
- Water, River, Creek/Stream
- Heating
- Heat Pump(s)
- Heating Fuel
- Electric
- Cooling
- Central A/C, Ceiling Fan(s), Window Unit(s)
- Roof
- Asphalt
- Water
- Public
- Sewer
- Public Sewer
- Room Level
- Primary Bedroom: Main, Dining Room: Main, Living Room: Main, Sun/Florida Room: Main, Kitchen: Main, Den: Main, Bedroom 2: Upper 1, Bedroom 3: Upper 1
- Basement
- Yes
Mortgage Calculator
Listing courtesy of Cummings & Co. Realtors. Contact: (410) 823-0033