Share this with your friends


+17177555599
Keller Williams Keystone Realty
3137 Blendon Rd, Owings Mills, MD 21117
- $3,050,000
- 4
- BD
- 6
- BA
- 9,461
- SqFt




- Sold Price
- $3,050,000
- List Price
- $2,985,000
- Closing Date
- Dec 10, 2025
- Days on Market
- 95
- Status
- CLOSED
- MLS#
- MDBC2136726
- Bedrooms
- 4
- Bathrooms
- 6
- Full Baths
- 5
- Half Baths
- 1
- Living Area
- 9,461
- Lot Size (Acres)
- 3.75
- Style
- Traditional
- Year Built
- 1999
- County
- Baltimore
- School District
- Baltimore County Public Schools
Property Description
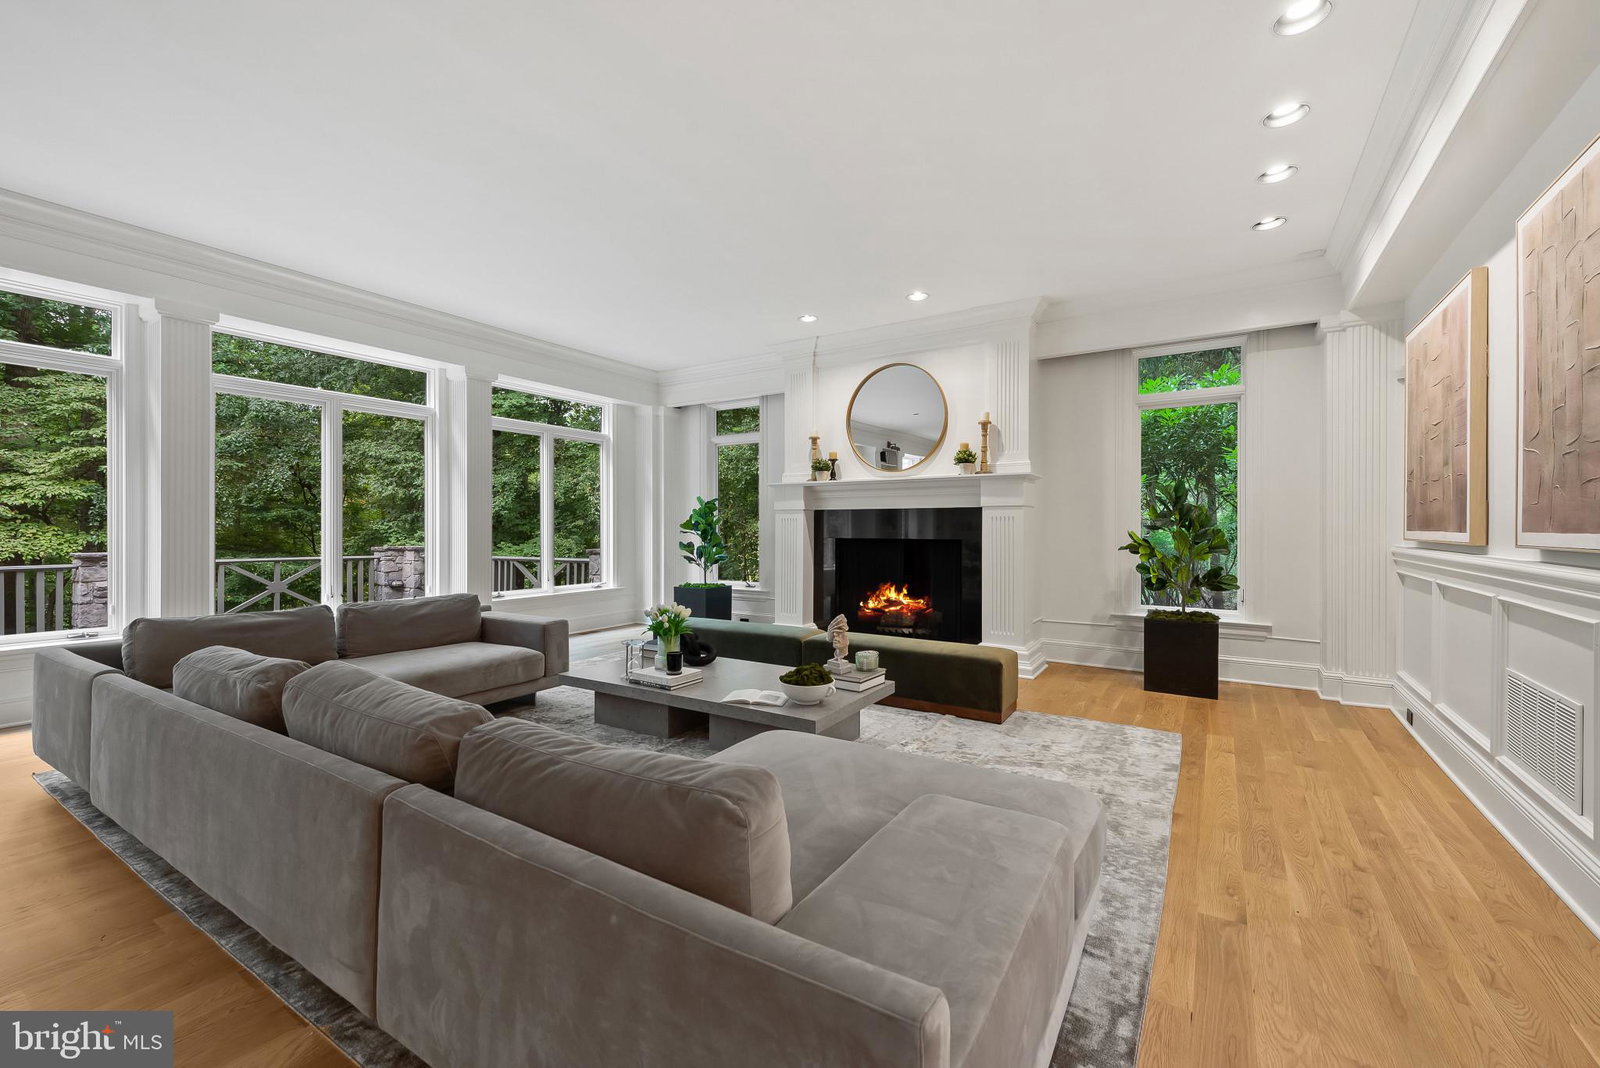
VIP SUNSET OPEN HOUSE, Wednesday, Nov. 12 @ 3-6pm. Welcome to this exquisite and newly renovated custom-built estate nestled in the prestigious Residences of Caves Valley Golf Club, overlooking the green of the signature par 3 - 3rd hole. As you enter through the barrel-vaulted archway, a grand estate drive unfolds, leading to a meticulously landscaped motor court, adorned with lush gardens, a tranquil water fountain, and a flagstone walkway that guides you to the stunning main entrance. Inside, a two-story foyer with a graceful staircase introduces you to the elegance and sophistication that defines this luxury home. Brand new 5" white oak floors throughout the first level, upstairs landing, and lower level living areas create a feeling of comfort as well as sophistication. The main level features high ceilings and an expansive living and dining room with new custom interior design and finishes by award-winning designer Laura Hodges Studio. Interesting architectural details, a wood-burning fireplace, and built-in bookcases all work together to create a warm, inviting atmosphere. The gourmet kitchen, equipped with top-of-the-line Bosch appliances, a Viking range with six burners and a griddle, and a Monogram wine fridge, is a chef's dream. The quartzite glass backsplash adds a modern touch, while the walk-in pantry provides ample storage. Adjacent to the kitchen, the sun-drenched breakfast area flows seamlessly into the Family Room, featuring a beamed ceiling and a second fireplace, perfect for cozy gatherings. The main level also includes a private two-story guest bedroom or au pair suite with a full bath and a second-level sitting area ideal for extended family or guests. A home office or playroom, mudroom with cubbies, and a second office provide versatility for modern living. Upstairs, the sumptuous primary suite is a true retreat, featuring a fireplace, two custom-fitted dressing rooms, and a spa-like bath with marble heated floors. Two additional en-suite bedrooms, one with a spacious third-floor loft, offer comfort and privacy. The lower level is an entertainer’s paradise, complete with a family room with a wet bar, a media room, a game room with a fireplace, a full bath, and a potential gym. The homeowners installed a Reverse Osmosis total home purification system by Atlantic Blue Water,, new HVAC units and updated electrical systems in the house. Outside, the expansive Ipe hardwood deck, stone patio, and terrace provide multiple areas to enjoy the serene surroundings. The professionally landscaped 3.75-acre lot includes an herb garden, and space for a future pool or even a par-3 golf hole. The home also features a three-car garage with epoxy floors and cedar shake exterior, adding to its timeless appeal. Whether relaxing in the primary suite, enjoying the designer lighting, or envisioning future outdoor possibilities, this stunning estate offers a lifestyle of unparalleled luxury and sophistication. Caves Valley Golf Club Residences offers an extraordinary lifestyle that combines the allure of luxury living with the beauty of a world-class golf course. Live in an exclusive community in a coveted destination. Imagine stepping out of your home and onto the greens for a round of golf at your leisure. Whether you are an avid golfer or simply appreciate the beauty of this very special community, this extraordinary living destination provides an unrivaled experience.
Additional Information
- Subdivision
- Caves Valley Golf Club
- HOA Fee
- $10,461
- Interior Features
- Breakfast Area, Walk-In Pantry, Some Carpeting, Dining Combo, Separate Dining Room, Family Room Off Kitchen, Eat-in Kitchen, Gourmet Kitchen, Kitchen Island, Pantry, Recessed Lighting, Soaking Tub, Upgraded Countertops, Walk-In Closet(s), Wood Floors, Wine Storage, Open Floor Plan, Water Purification
- School District
- Baltimore County Public Schools
- Fireplaces
- 3
- Flooring
- Hardwood, Slate/Marble, Carpet
- Garage Spaces
- 3
- Exterior Features
- Extensive Hardscape, Lighting
- Heating
- Forced Air
- Cooling
- Central Air
- Roof
- Shake
- Water
- Well
- Sewer
- Septic Tank
- Basement
- Connecting Stairway, Full, Improved
How much is your home worth?
...get instant property value now!
Mortgage Calculator
Listing courtesy of Monument Sotheby's International Realty. Contact:
Selling Office: Hubble Bisbee Christie's International Real Estate.