Share this with your friends


+17177555599
Keller Williams Keystone Realty
12113 Heneson Garth, Owings Mills, MD 21117
- $1,000,000
- 4
- BD
- 5
- BA
- 7,929
- SqFt




- Sold Price
- $1,000,000
- List Price
- $999,000
- Closing Date
- Jul 09, 2026
- Days on Market
- 7
- Status
- CLOSED
- MLS#
- MDBC2164904
- Bedrooms
- 4
- Bathrooms
- 5
- Full Baths
- 4
- Half Baths
- 1
- Living Area
- 7,929
- Lot Size (Acres)
- 1.31
- Style
- Contemporary
- Year Built
- 1987
- County
- Baltimore
- School District
- Baltimore County Public Schools
Property Description
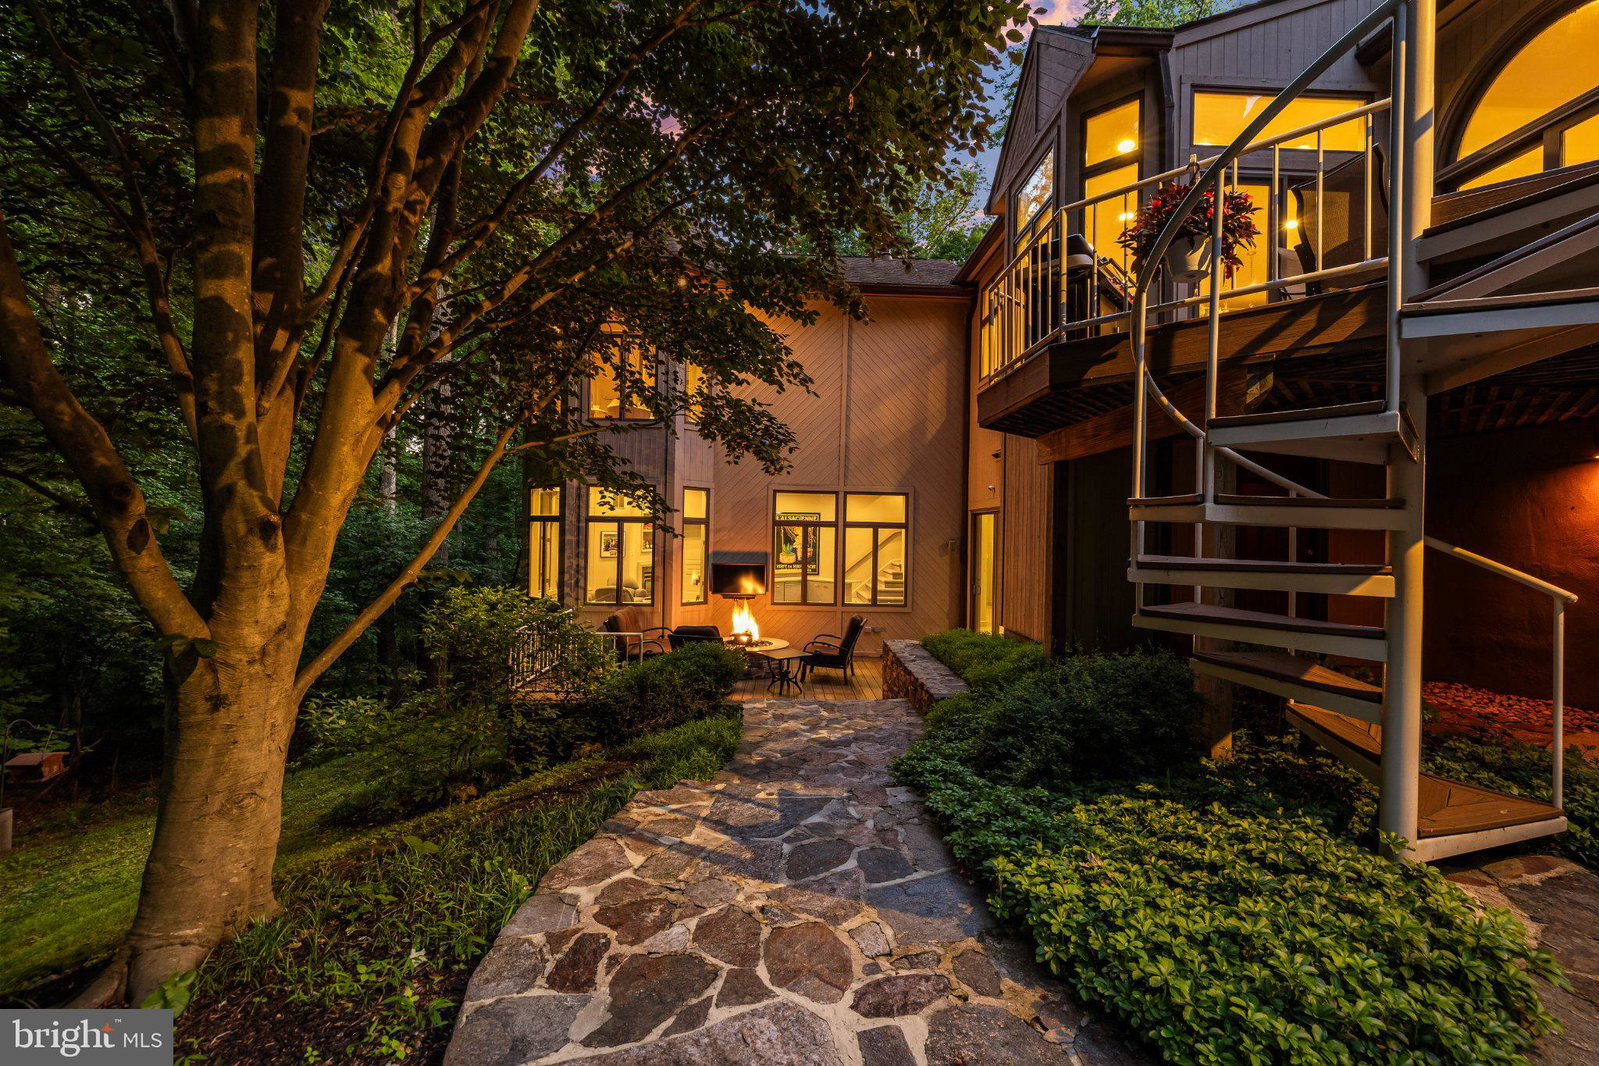
Welcome to this thoughtfully designed custom-built home, perfectly situated on a serene, woodland-enveloped lot at the end of a quiet cul-de-sac. The striking stone-and-cedar exterior blends harmoniously with its natural surroundings, while the mature tree canopy provides exceptional privacy and shade for outdoor enjoyment—whether relaxing by the pool, entertaining on the patio, gathering around the hand-crafted stone fire pit, or unwinding on the elevated composite deck. Inside, the home's exceptional design is showcased through soaring vaulted ceilings, walls of windows and glass doors, generous room sizes, and a floor plan that effortlessly balances intimate living spaces with expansive areas for entertaining. A dramatic stacked-stone feature wall creates a memorable entrance in the formal foyer and leads into the heart of the home: a warm and inviting family room anchored by a floor-to-ceiling stacked-stone fireplace and seamlessly connected to an impressively spacious eat-in kitchen. Walls of windows and glass sliders frame picturesque views of the lush surrounding landscape and fill the home with natural light. Designed to impress even the most discerning chef, the kitchen features custom cabinetry, stainless steel appliances, and an oversized center island ideal for meal preparation, casual dining, and gathering with family and friends. The west wing, added as a thoughtful expansion to the original design, offers a highly desirable main-level primary suite complete with a dramatic vaulted ceiling, a luxurious marble bath featuring a newly renovated walk-in marble shower, and a spacious dressing room. Bedrooms two, three, and four are privately situated on the east wing of the home, creating a comfortable separation of living spaces. The lower level offers an abundance of options for recreation, fitness, gaming, and entertaining. Host guests in the wet bar lounge, complete with a cozy gas fireplace, before settling in for movie night in the professionally designed theater room. Outside, the sparkling saltwater PebbleTec-finished inground pool takes center stage during the warmer months. Fire up the hard-plumbed gas grill, relax on the poolside patio, enjoy your favorite music through the outdoor sound system, and experience resort-style living all summer long—right in your own private backyard.
Additional Information
- Subdivision
- Worthington Valley Estates
- Interior Features
- Bar, Whirlpool Tub, Shower Stall, Tub Shower, Walk-In Shower, Breakfast Area, Some Carpeting, Cedar Closets, Ceiling Fans, Central Vacuum, Crown Molding, Entry Level Bedroom, Family Room Off Kitchen, Formal Dining, Traditional Floorplan, Eat-in Kitchen, Gourmet Kitchen, Kitchen Island, Pantry, Bath in Primary Bedroom, Recessed Lighting, Skylight(s), Speakers, Upgraded Countertops, Walk-In Closet(s), Water Purification, Window Treatments, Wood Floors
- School District
- Baltimore County Public Schools
- Fireplaces
- 3
- Flooring
- Hardwood, Carpet, Tile, Slate/Marble
- Garage Spaces
- 3
- Exterior Features
- Extensive Hardscape, Rain Gutters, Stone Retaining Walls
- View
- Trees/Woods
- Heating
- Forced Air, Zoned
- Cooling
- Central Air, Ceiling Fan(s), Zoned
- Roof
- Architectural
- Water
- Well, Conditioner, Filter
- Sewer
- Septic Tank
- Basement
- Full, Finished, Walkout, Sump Pump, Interior Entry
How much is your home worth?
...get instant property value now!
Mortgage Calculator
Listing courtesy of Monument Sotheby's International Realty. Contact:
Selling Office: Realty Navigator.