109 Laurel Road, Lewistown, PA 17044
- $371,275
- 4
- BD
- 3
- BA
- 1,880
- SqFt




- Sold Price
- $371,275
- List Price
- $365,000
- Closing Date
- Nov 10, 2025
- Days on Market
- 10
- Status
- CLOSED
- MLS#
- PAMF2052510
- Bedrooms
- 4
- Bathrooms
- 3
- Full Baths
- 3
- Living Area
- 1,880
- Lot Size (Acres)
- 1.2
- Style
- Ranch/Rambler
- Year Built
- 1974
- County
- Mifflin
- School District
- Mifflin County
Property Description
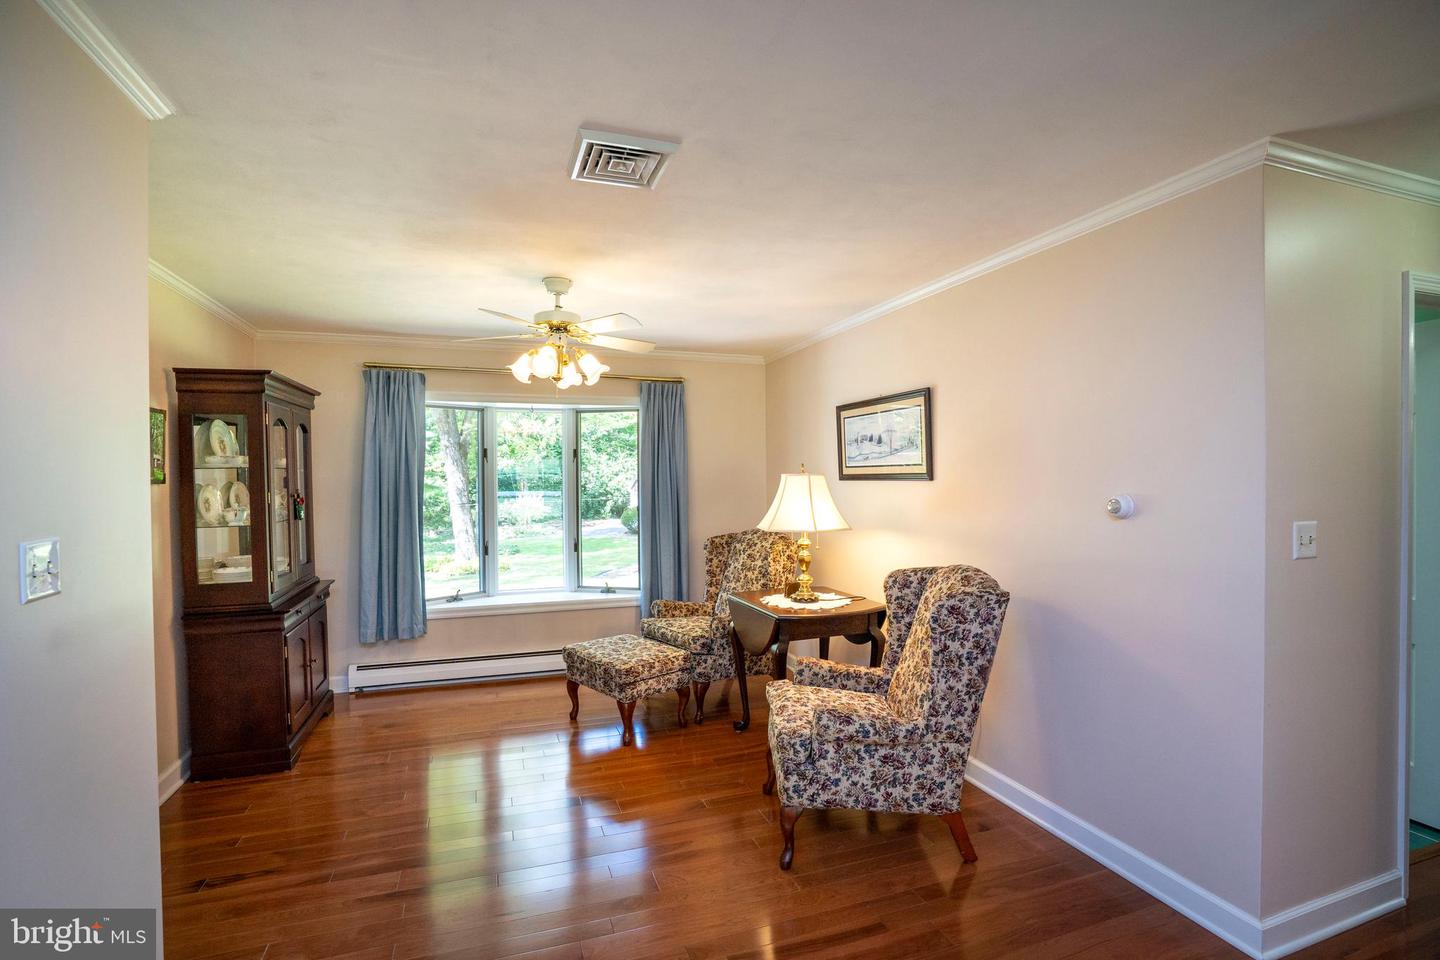
ALL OFFERS ARE DUE MONDAY OCTOBER 6, AT 5:00 PM. SELLERS REPLY BY TUESDAY OCTOBER 7. South Hills Rancher Welcome to this 4 bedroom, 3 bath home that has been meticulously maintained. The paved driveway leads to a large parking area and a 2 car attached garage. The 1.2 acre lot is a "park-like" setting with multiple flower beds which are filled with perennials, large shade trees, 2 ponds and multiple outbuildings. A plentiful supply of firewood is housed in an attractive shelter. Inside you will find a formal living room, dining room and eat-in kitchen. The kitchen features a skylight that floods the room with natural light, solid surface counters, range/oven, refrigerator and brand-new dishwasher. Off the kitchen is the heart of the home, a 3+ season sunroom with vaulted and beamed ceiling, roof windows/skylights, tile floor and Jotul woodstove. With glass on 3 sides, this room allows you to bring the outdoors into the comfort of indoors. The bedroom wing has 4 bedrooms (2 with ensuites) and a hall bath. Closet space is plentiful. The basement level has 2 fully finished rooms. A large family room features a brick fireplace with glass doors. There is also a private office/den. The remainder of the basement includes mechanical and utility rooms, with generous storage space. For convenience, there are Bilco stairs to the back yard. Don't miss this great opportunity!
Additional Information
- Area
- Derry Twp (156160)
- Subdivision
- South Hills
- Taxes
- $4719.87
- Interior Features
- Bathroom - Tub Shower, Breakfast Area, Carpet, Ceiling Fan(s), Dining Area, Kitchen - Island, Primary Bath(s), Skylight(s), Stove - Wood, Wood Floors, Window Treatments, Bathroom - Stall Shower
- School District
- Mifflin County
- Elementary School
- Lewistown
- Middle School
- Mifflin County Junior
- High School
- Mifflin County High
- Fireplaces
- 1
- Fireplace Description
- Brick, Fireplace - Glass Doors
- Flooring
- Carpet, Hardwood, Ceramic Tile, Vinyl, Laminate Plank
- Garage
- Yes
- Garage Spaces
- 2
- Exterior Features
- Flood Lights, Outbuilding(s), Other
- Heating
- Hot Water, Wood Burn Stove
- Heating Fuel
- Oil, Wood
- Cooling
- Central A/C
- Roof
- Architectural Shingle
- Water
- Public
- Sewer
- Public Sewer
- Basement
- Yes
Mortgage Calculator
Listing courtesy of Smeltz and Aumiller Real Estate, LLC.. Contact:
Selling Office: .