1974 Yingling Dr, Spring Grove, PA 17362
- $649,900
- 4
- BD
- 3
- BA
- 2,284
- SqFt




- List Price
- $649,900
- Price Change
- ▼ $100,100 1782290732
- Days on Market
- 82
- Status
- ACTIVE
- MLS#
- PAYK2101158
- Bedrooms
- 4
- Bathrooms
- 3
- Full Baths
- 2
- Half Baths
- 1
- Living Area
- 2,284
- Lot Size (Acres)
- 8.56
- Style
- Cape Cod, Colonial, Log Home
- Year Built
- 1863
- County
- York
- School District
- Spring Grove Area
Property Description
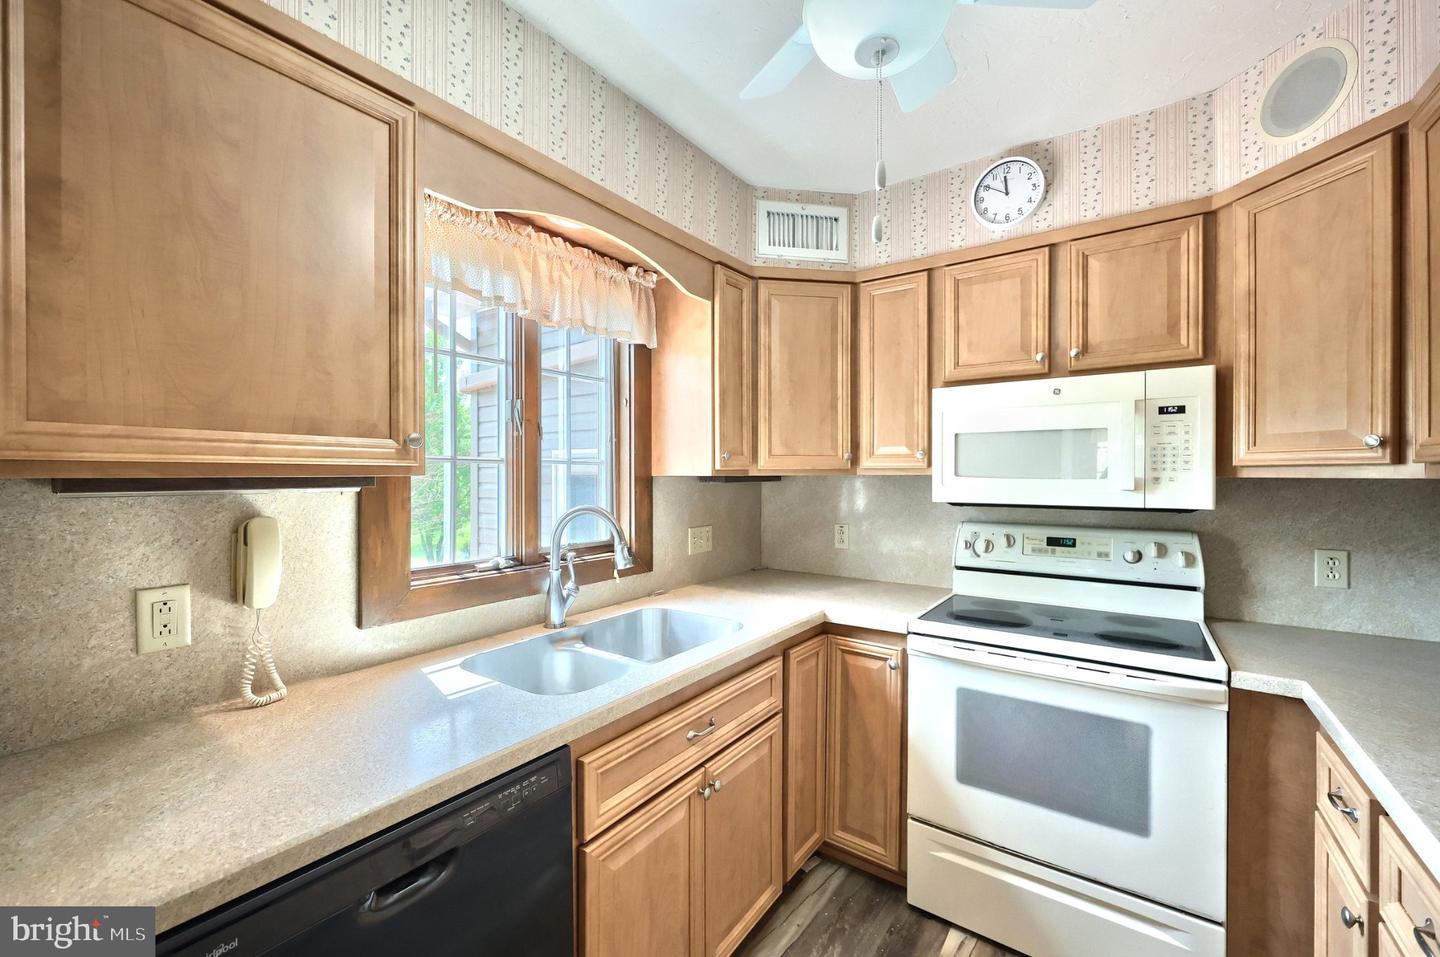
Discover the perfect blend of rustic charm and modern comfort in this beautifully remodeled log home set on 8.5 private acres. Located in Heidelburg Twp this rare beauty offers privacy, serene surroundings and yet is just minutes from shopping, hospital and work areas. Step inside to enjoy a formal living room with fireplace, wood floors and wide window sills. A stunning great room with soaring ceilings and warm natural character surrounds you with large windows to enjoy the open pasture, wildlife and open space. A beautiful fireplace with heatalater to keep you warm in winter and central air for the summer months, its perfect for relaxing or entertaining year round. This home offers 4 spacious bedrooms with the primary on the first floor with a lovely bath offering a walk in shower and a bath tub as well. There is plenty of room for family and guests. Outside this property truly shines with barns, garages and a summer house, making it ideal for hobby farming, animals, or simply enjoying wide open space and privacy. If you are looking for peaceful country living with modern updates and room to breathe this one is for you!
Additional Information
- Area
- Heidelberg Twp (15230)
- Subdivision
- Heidelberg
- Taxes
- $5971
- Interior Features
- Bathroom - Walk-In Shower, Built-Ins, Ceiling Fan(s), Combination Kitchen/Dining, Curved Staircase, Entry Level Bedroom, Exposed Beams, Formal/Separate Dining Room, Kitchen - Eat-In, Primary Bath(s), Recessed Lighting, Stove - Wood, Wood Floors
- School District
- Spring Grove Area
- High School
- Spring Grove Area
- Fireplaces
- 2
- Fireplace Description
- Brick, Heatilator, Mantel(s), Wood
- Flooring
- Ceramic Tile, Hardwood, Laminated, Partially Carpeted
- Garage
- Yes
- Garage Spaces
- 3
- Exterior Features
- Outbuilding(s)
- View
- Garden/Lawn, Panoramic, Pasture, Scenic Vista, Trees/Woods
- Heating
- Baseboard - Hot Water
- Heating Fuel
- Oil
- Cooling
- Central A/C
- Roof
- Architectural Shingle
- Water
- Well
- Sewer
- On Site Septic
- Room Level
- Bedroom 2: Upper 1, Bedroom 3: Upper 1, Bedroom 4: Upper 1, Living Room: Main, Dining Room: Main, Kitchen: Main, Breakfast Room: Main, Great Room: Main, Primary Bedroom: Main
- Basement
- Yes
Mortgage Calculator
Listing courtesy of Berkshire Hathaway HomeServices Homesale Realty. Contact: 8003833535