531 Buckthorn Dr, York, PA 17406
- $265,000
- 2
- BD
- 2
- BA
- 1,375
- SqFt




- List Price
- $265,000
- Days on Market
- 0
- Status
- ACTIVE
- MLS#
- PAYK2111336
- Bedrooms
- 2
- Bathrooms
- 2
- Full Baths
- 2
- Living Area
- 1,375
- Style
- Unit/Flat
- Year Built
- 2001
- County
- York
- School District
- Central York
Property Description
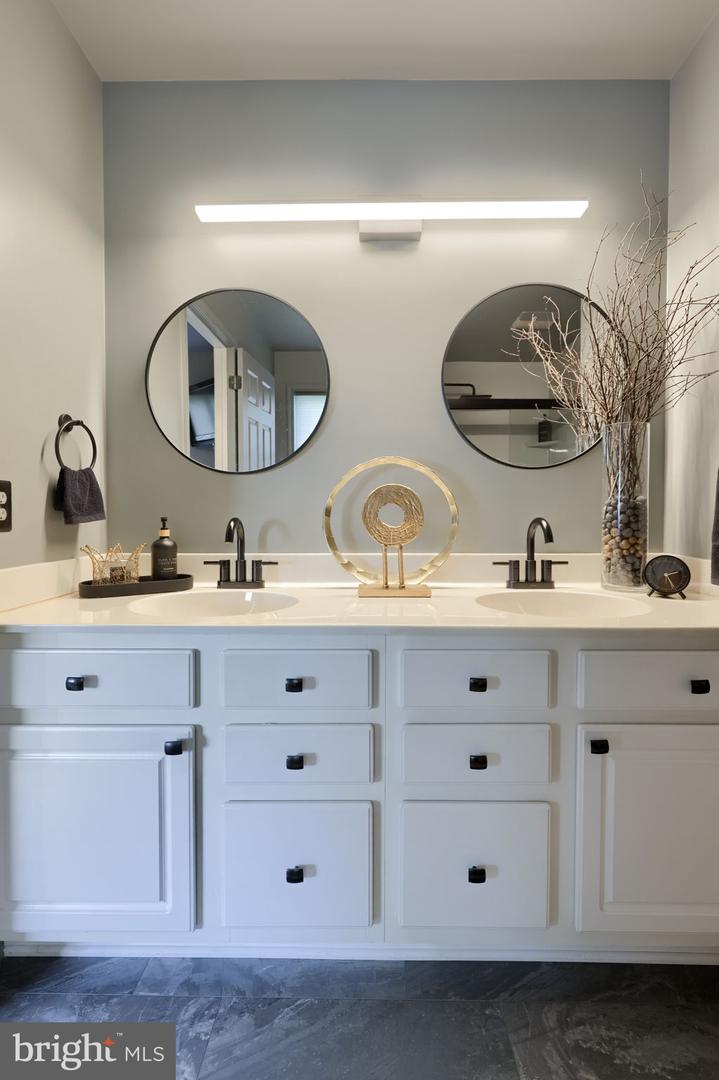
Sophisticated, low-maintenance living awaits in this beautifully updated one-story condo. Move-in ready and thoughtfully enhanced with high-end finishes and modern fixtures, this home features brand-new luxury vinyl tile flooring, new windows, a stunning remodeled kitchen with custom cabinetry, and a brand-new walk-in shower in the primary bath. The open kitchen and dining area provide an elegant setting for everyday living and entertaining while the spacious living room features a sliding glass door leading to the rear patio. Step outside to enjoy a peaceful morning or evening on the private patio, shaded by a pergola and surrounded by native flowers and landscaping. The primary suite offers a walk-in closet, additional closet, and updated bath with double vanity and walk-in shower that includes seating and grab bars for added convenience. An additional guest bedroom, full guest bath, and convenient laundry area complete the main-level living space. Additional highlights include an attached two-car garage and overflow guest parking. Ideally located just minutes from UPMC Memorial Hospital, restaurants, shopping, and everyday amenities, with easy access to I-83 and Route 30. This is low-maintenance living at its best, with thoughtful updates already completed and nothing left to do but move in - and enjoy.
Additional Information
- Area
- Manchester Twp (15236)
- Subdivision
- White Oak Manor
- Taxes
- $3834
- Condo Fee
- $220
- Interior Features
- Central Vacuum, Attic, Bathroom - Tub Shower, Bathroom - Walk-In Shower, Breakfast Area, Carpet, Ceiling Fan(s), Combination Kitchen/Dining, Dining Area, Entry Level Bedroom, Flat, Kitchen - Eat-In, Kitchen - Table Space, Primary Bath(s), Skylight(s), Walk-in Closet(s)
- School District
- Central York
- Flooring
- Luxury Vinyl Tile, Luxury Vinyl Plank, Carpet
- Garage
- Yes
- Garage Spaces
- 2
- Heating
- Forced Air
- Heating Fuel
- Natural Gas
- Cooling
- Central A/C
- Roof
- Shingle
- Water
- Public
- Sewer
- Public Sewer
- Room Level
- Foyer: Main, Living Room: Main, Kitchen: Main, Dining Room: Main, Laundry: Main, Full Bath: Main, Bedroom 2: Main, Primary Bedroom: Main, Primary Bathroom: Main
Mortgage Calculator
Listing courtesy of Keller Williams Keystone Realty. Contact: 7177555599