Share this with your friends


+17177555599
Keller Williams Keystone Realty
5948 Logans Way, Ellicott City, MD 21043
- $590,000
- 3
- BD
- 3
- BA
- 2,200
- SqFt




- Sold Price
- $590,000
- List Price
- $600,000
- Closing Date
- Dec 30, 2025
- Days on Market
- 26
- Status
- CLOSED
- MLS#
- MDHW2061398
- Bedrooms
- 3
- Bathrooms
- 3
- Full Baths
- 2
- Half Baths
- 1
- Living Area
- 2,200
- Lot Size (Acres)
- 0.03
- Style
- Traditional
- Year Built
- 2012
- County
- Howard
- School District
- Howard County Public School System
Property Description
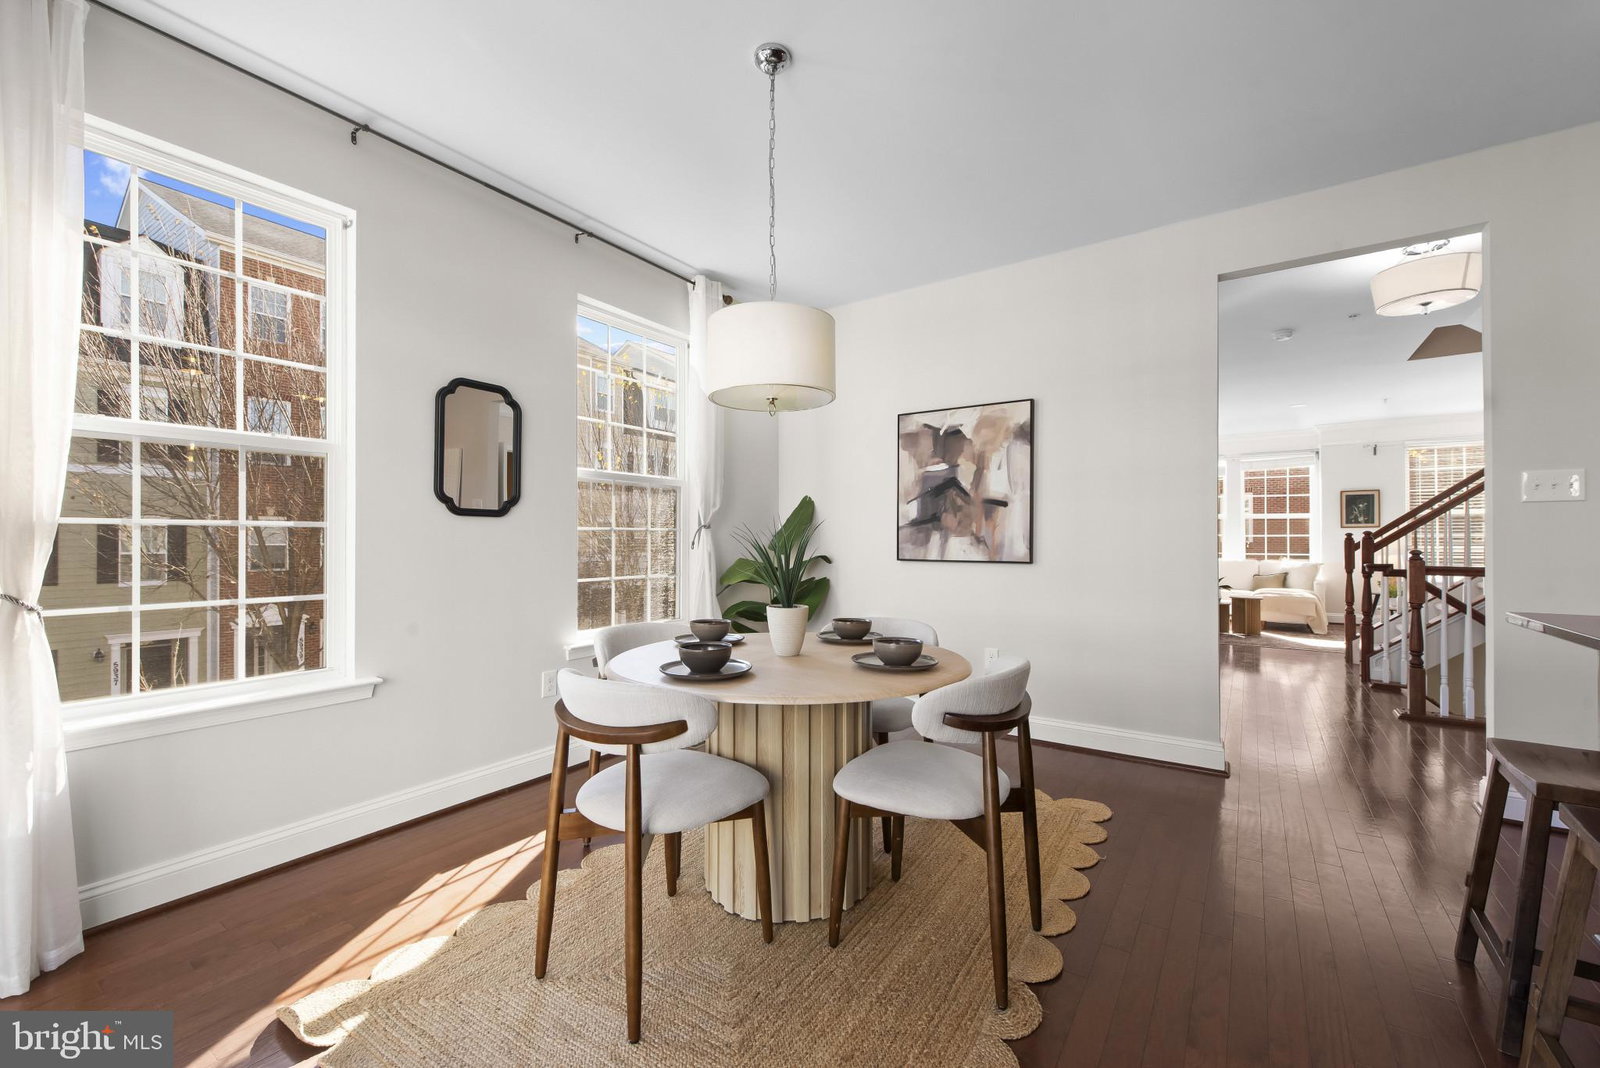
Fully remodeled traditional townhouse residence featuring 3 bedrooms, 2.5 bathrooms, and approximately 2,200 finished square feet in desirable Shipleys Grant. The entry opens to a lower-level foyer with access to the two-car garage and a carpeted recreation room for versatile use. Ascend to the beautifully updated open-concept main level showcasing fresh paint, hardwood floors, and updated lighting throughout. The spacious living room centers around a cozy fireplace and flows into the adjoining dining area, defined by a sparkling chandelier. A powder room adds convenience to this level. The gorgeous eat-in kitchen boasts an island with breakfast bar seating and pendant lighting, stainless steel appliances, a stylish tile backsplash, rich cabinetry, and abundant counter space. A bright breakfast area with sliding glass doors opens to the balcony—perfect for morning coffee. Upstairs, you’ll find three bedrooms with newly installed carpet, two full bathrooms, and a laundry room. The owner’s suite includes a walk-in closet and a beautiful en suite bathroom with a dual-sink vanity, soaking tub, and separate shower. Enjoy access to community amenities including pools, clubhouses, playgrounds, tree-lined streets, and green spaces, as well as dining options and shopping—all within a vibrant, well-maintained neighborhood setting.
Additional Information
- Subdivision
- Shipleys Grant
- Building Name
- Shipley's Grant
- HOA Fee
- $147
- Interior Features
- Breakfast Area, Some Carpeting, Crown Molding, Separate Dining Room, Kitchen Island, Bath in Primary Bedroom, Recessed Lighting, Wood Floors, Open Floor Plan
- School District
- Howard County Public School System
- Elementary School
- Waterloo
- Middle School
- Mayfield Woods
- High School
- Long Reach
- Fireplaces
- 1
- Flooring
- Carpet, Tile, Hardwood
- Garage Spaces
- 2
- Heating
- Heat Pump
- Cooling
- Central Air
- Roof
- Asphalt
- Water
- Public
- Sewer
- Public Sewer
How much is your home worth?
...get instant property value now!
Mortgage Calculator
Listing courtesy of Keller Williams Lucido Agency. Contact:
Selling Office: RE/MAX Executive.